RERA No – PRM/KA/RERA/1250/304/PR/070426/008575
4 & 5 BHK Luxury Villas in Whitefield Bangalore — AR Belle Vie by SSP Group
Own a French-Inspired Villa Near Whitefield — Where Space, Nature & Status Meet
Premium 4 & 5 BHK villas in Whitefield near STRR, offering expansive layouts, private backyards, and strong investment potential.
14+
Years of
Excellence
16+
Successful
Projects
2000+
Happy
Families
100%
RERA
Approved
Premium Villas in Whitefield, Bangalore — Where Space Meets Purpose
Located in Devangondi, 300 metres from STRR, East Bangalore
Set within a thoughtfully planned enclave near Whitefield, AR BELLE VIE Phase 1 brings together timeless French architecture and nature-led planning. Designed for families who seek space, privacy, and long-term value, this gated community offers a calm alternative to crowded urban living. Wide internal roads, low-density planning, and expansive green surroundings create a rare sense of openness. Every home is positioned to maximise light, ventilation, and uninterrupted views of nature.
At AR BELLE VIE Phase 1, your home opens into greenery — not congestion.
25 Acres
of thoughtfully planned community
221
Premium Villas
4 & 5 BHK
G+2 Villas with private backyard
464
Premium Flats (2 & 3 BHK)
Why AR BELLE VIE Phase 1 Stands Apart
Where nature, connectivity, and future-ready planning come together.
700
acre
Forest-Backed Living of Pure Green Serenity
50
Lakh Ltr.
Dedicated Water Reserve
300
m.
STRR Connectivity
40+
Amenities – Premium Lifestyle Living
10+
Sports Courts – Active Community Spaces
221 + 464
Villas & Premium Flats ( Mixed Township)
700
Acres
Forest-Backed Living of Pure Green Serenity
50
Lakh Ltr.
Dedicated Water Reserve
300
m.
STRR Connectivity
40+
Amenities
Premium Lifestyle Living
10+
Sports Courts
Active Community Spaces
221 + 464
Mixed Township
Villas & Apartments
A 38,000+ Sq. Ft. Lifestyle Clubhouse That Feels Like a Private Resort
One clubhouse. Every lifestyle you need
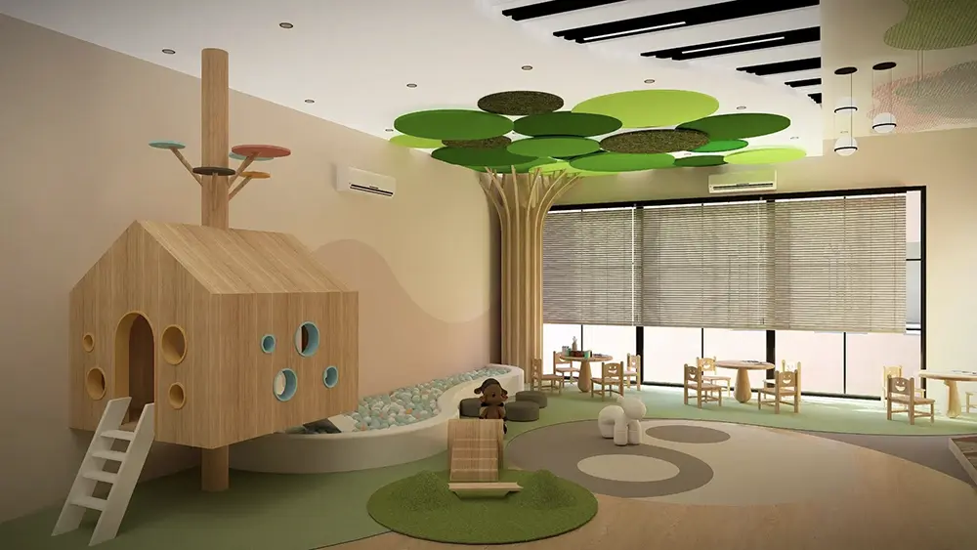
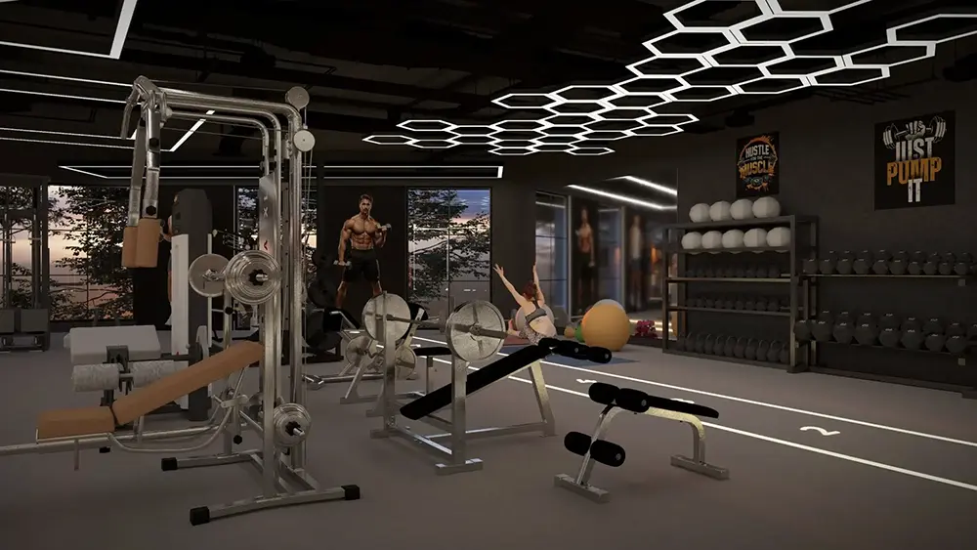
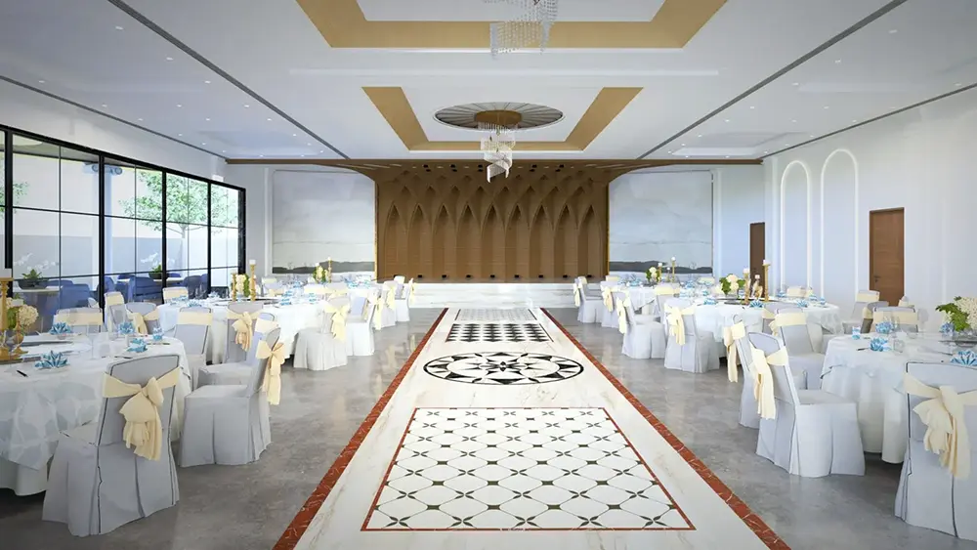
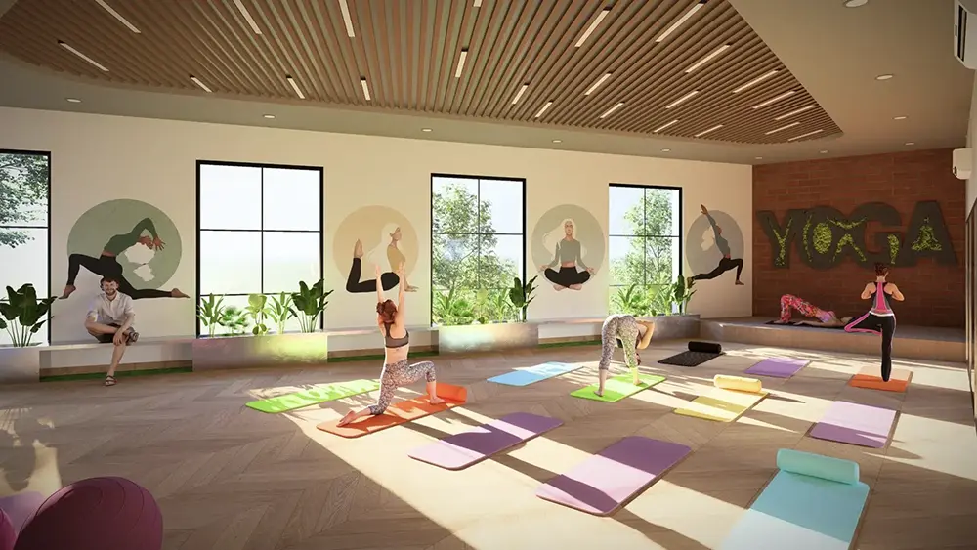
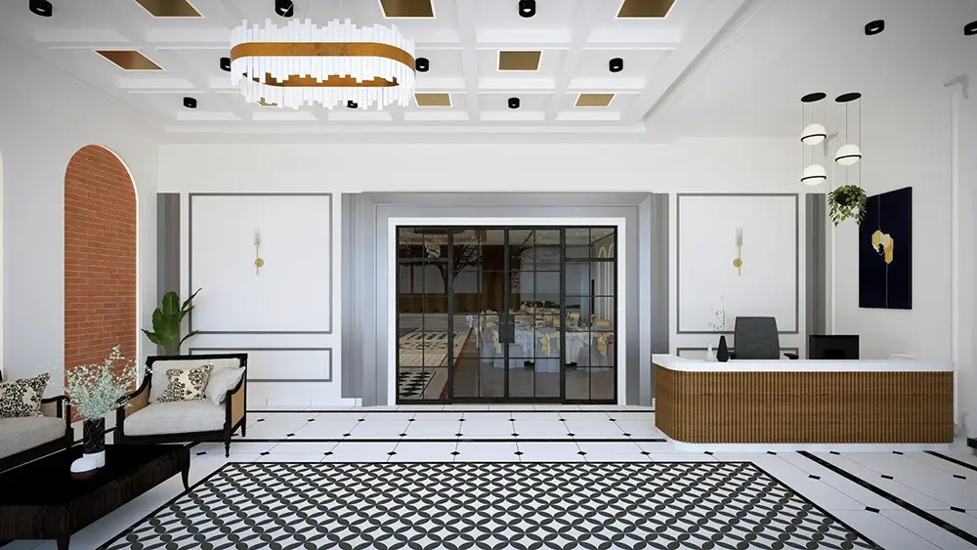
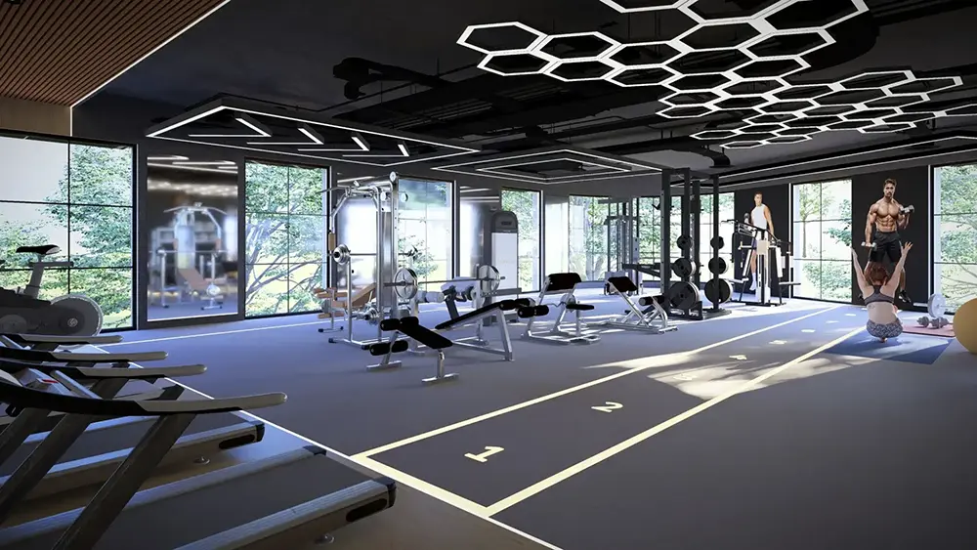
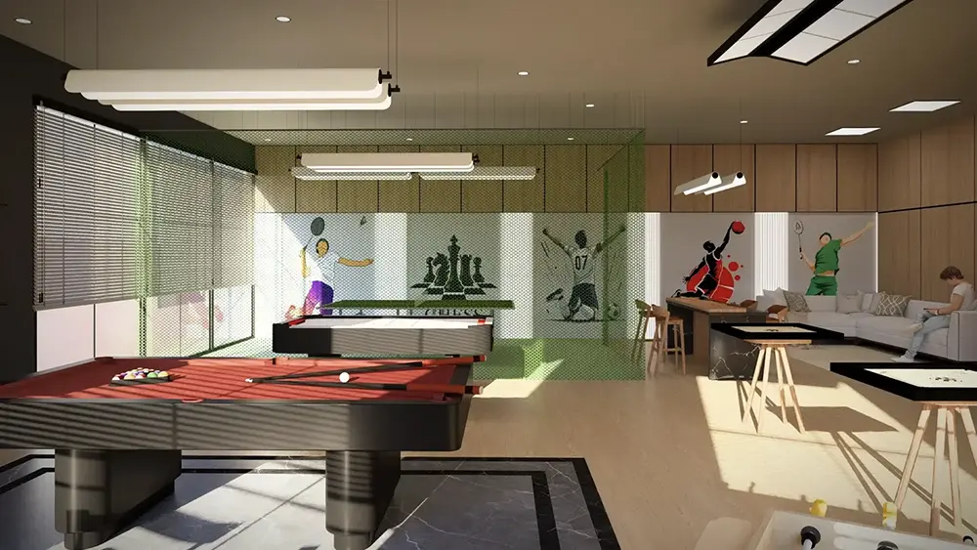
In AR Belle Vie Phase 1, the clubhouse is not an amenity but the heart of the community. Covering an area of over 38,000+ sq. Ft. In a G+3 construction, this is one of the biggest private clubhouses in a villa project in and around Whitefield, Bangalore. From a resort-style swimming pool to a well-equipped gym, work lounges, children’s play areas, indoor game spaces, banquet-style entertainment rooms, and more – everything you need is within your gated community. Whether it is to relax at the end of the day or to keep the kids engaged, to play with family or friends, it is all at the clubhouse, you do not need to move from your AR Belle Vie property. That is what makes AR Belle Vie villas in Whitefield unique, the lifestyle infrastructure is on par with the home’s size.
Discover a 38,000+ sq.ft. grand clubhouse designed as the lifestyle heart of the community. From fitness and wellness spaces to work lounges, indoor recreation, children’s play zones, celebration halls, and a resort-style swimming pool – every detail is crafted to offer leisure, productivity, and relaxation under one roof. It’s more than a clubhouse; it’s a destination for everyday living.


Amenities That Elevate Everyday Living
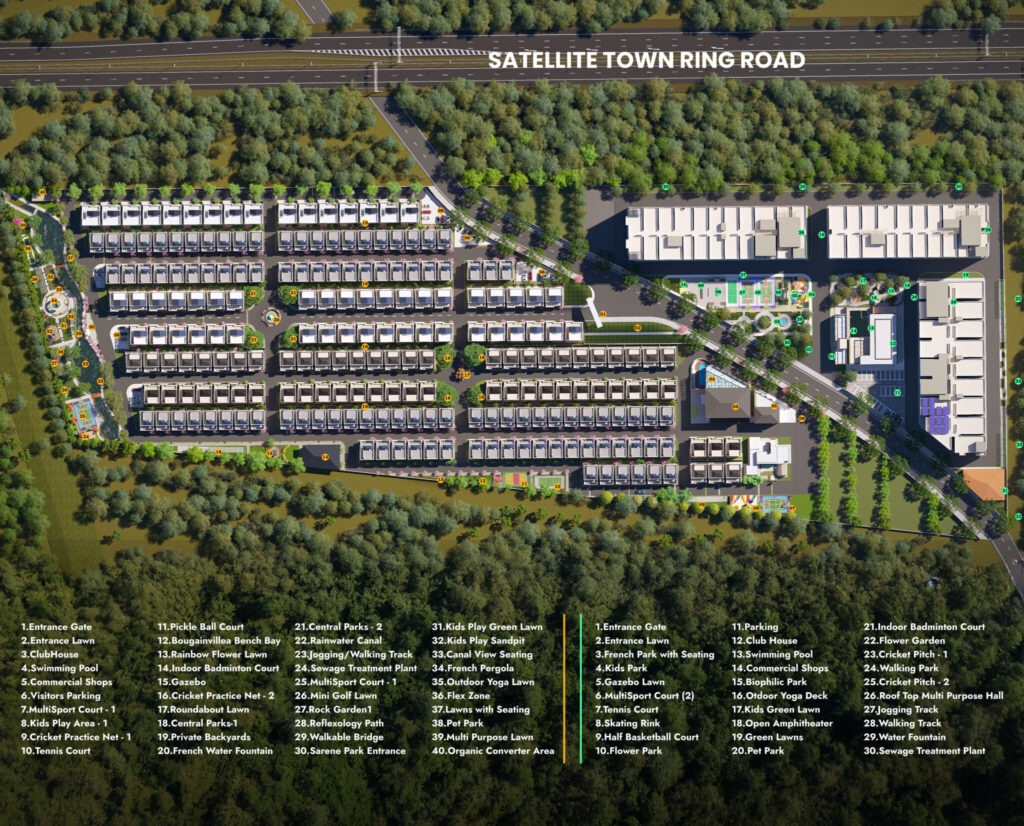
Experience a thoughtfully curated set of 40+ amenities designed for comfort, wellness, and community living
Seamlessly Connected. Perfectly Positioned.
Enjoy quick access to highways, major campuses, IT hubs, and cultural
landmarks, all just minutes from AR BELLE VIE Phase 1.
Frequently Asked Questions
Everything You Need to Know
What is the price of villas in Whitefield Bangalore?
AR Belle Vie offers premium villas starting from 2Cr . Villa sizes range from 2,650 sq.ft (Sereno) to 4,000 sq.ft (Milano). Contact us for current pricing and payment plans.
Is AR Belle Vie RERA approved?
Yes. AR Belle Vie is 100% RERA approved. RERA No: PRM/KA/RERA/1250/304/PR/070426/008575.
What is the possession date of AR Belle Vie?
The expected possession date is Feb 2029. The project was launched in April 2026.
How far is AR Belle Vie from Whitefield?
AR Belle Vie is located near Whitefield with direct access to STRR (Satellite Town Ring Road) within 300 meters. ITPL is approximately 25 minutes away.
What villa types are available in AR Belle Vie?
AR Belle Vie offers 4 villa types — Sereno (2,650 sq.ft), Pristino (3,000 sq.ft), Floria (3,650 sq.ft), and Milano (4,000 sq.ft). All are G+2 villas with private backyard.
What amenities does AR Belle Vie offer?
AR Belle Vie has 40+ amenities including a 38,000 sq.ft grand clubhouse, mini golf, futsal court, swimming pool, gym, kids play area, co-working space.
Who is the developer of AR Belle Vie?
AR Belle Vie is developed by SSP Group, with 14+ years of experience and 14 successfully delivered projects across Bangalore.
Is Whitefield a good location for villa investment?
Yes. Whitefield is Bangalore’s fastest-growing IT corridor. With STRR connectivity, metro expansion, and increasing demand from IT professionals, villas in Whitefield offer strong long-term appreciation.
What Our Client Says
Hear Directly Our Satisfied Partners
Shantanu
Dharmendra
Maneesh Sharma
Sanjeev Kumar
Book Your Private Site Visit
Project Snapshot - villas in whitefield
AR Belle Vie Phase I is spread over 25 acres. The SSP Group township development is coming up in Devangondi, off Whitefield, East Bangalore. A township development of 221 premium villas and 464 apartments is coming together in one integrated gated community – a much-needed villa township development for this corridor.
Here is a complete overview of the project:
- Project Name: AR Belle Vie Phase 1 by SSP Group
- Location: Devangondi, near Whitefield, East Bangalore | 300 m from STRR | 14 km from Hope Farm Junction
- RERA Registration: PRM/KA/RERA/1250/304/PR/070426/008575
- Land Area: 25 Acres
- Total Units: 221 Villas + 464 Apartments
- Villa Configuration: 4 & 5 BHK (G+2 construction)
- Apartment Configuration: 2 & 3 BHK premium flats
- Built-up Area Range: 2,650 sq.ft. (Sereno) to 4,000 sq.ft. (Milano)
- Plot Size Range: 1,254 sq. ft. to 1,833 sq.ft.
- Facing Options: East-facing and West-facing (north-facing on select plots)
- Architecture Style: French-inspired
- Clubhouse: 38,000+ sq.ft. G+3 grand clubhouse
- Amenities: 40+ amenities | 10+ sports courts
- Natural Feature: 700-acre forest backdrop
- Water Reserve: 50 lakh-litre dedicated water reserve
- Expected Possession: February 2029
This is a RERA-registered project that makes it legally sound and assures statutory timelines. SSP group has a legacy of 14+ years and 16+ projects completed in Bangalore with over 2000+ families happily living in their homes.
Unlike other villa projects around Whitefield, AR, Belle Vie takes a more deliberate approach to its low-density planning. The community consists of only 221 villas spread over 25 acres. This does not lead to the overcrowding seen in most villa projects, which takes away the essence of villa living – space and peace.
Design & Architecture — Inside the 4 & 5 BHK Villas of AR Belle Vie
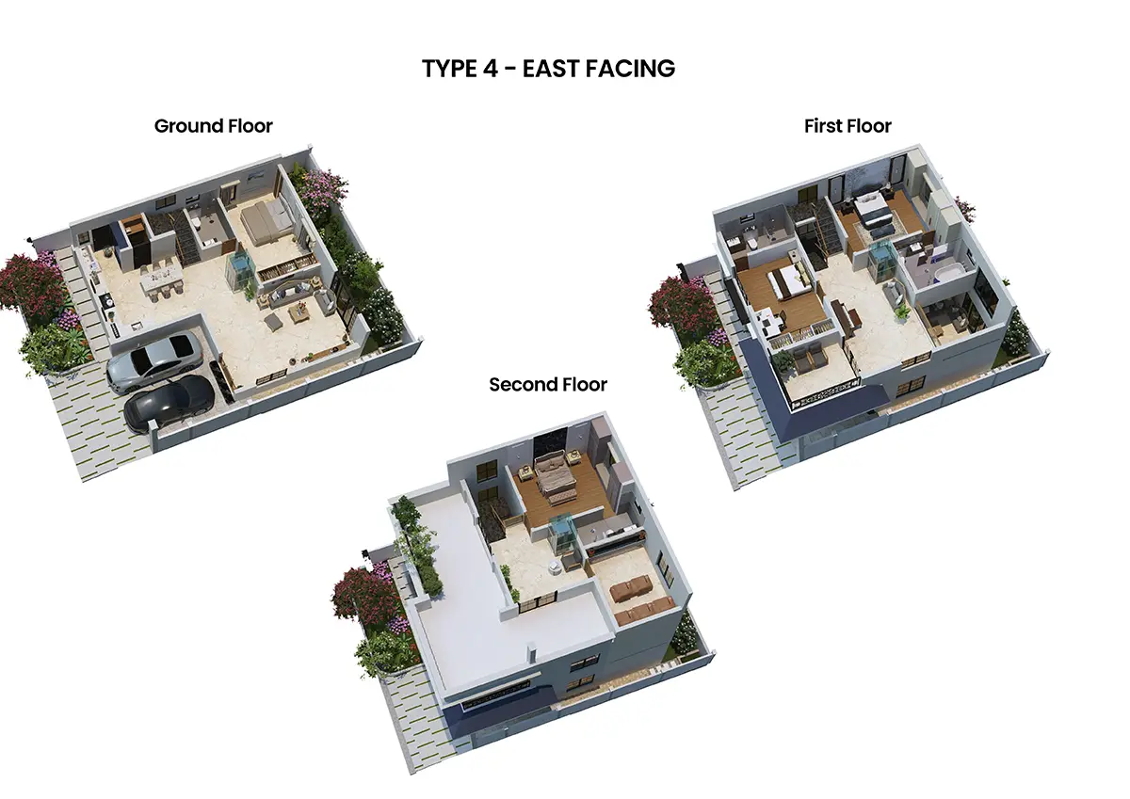
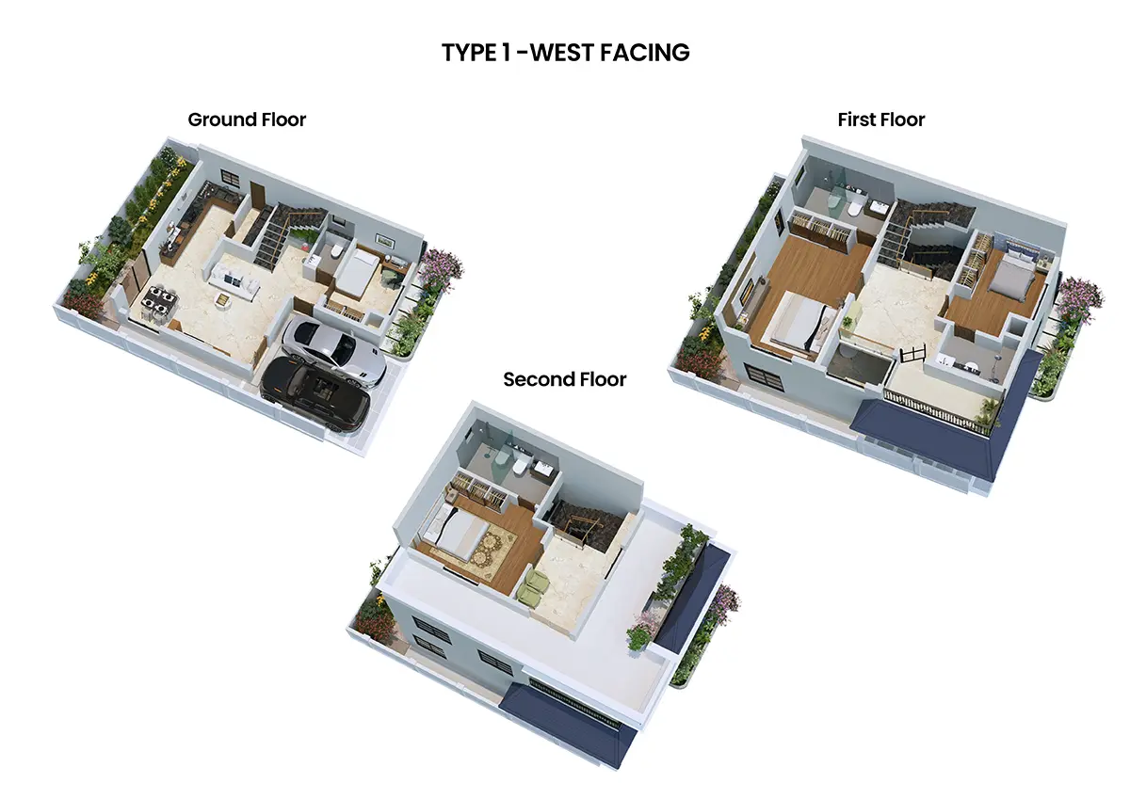
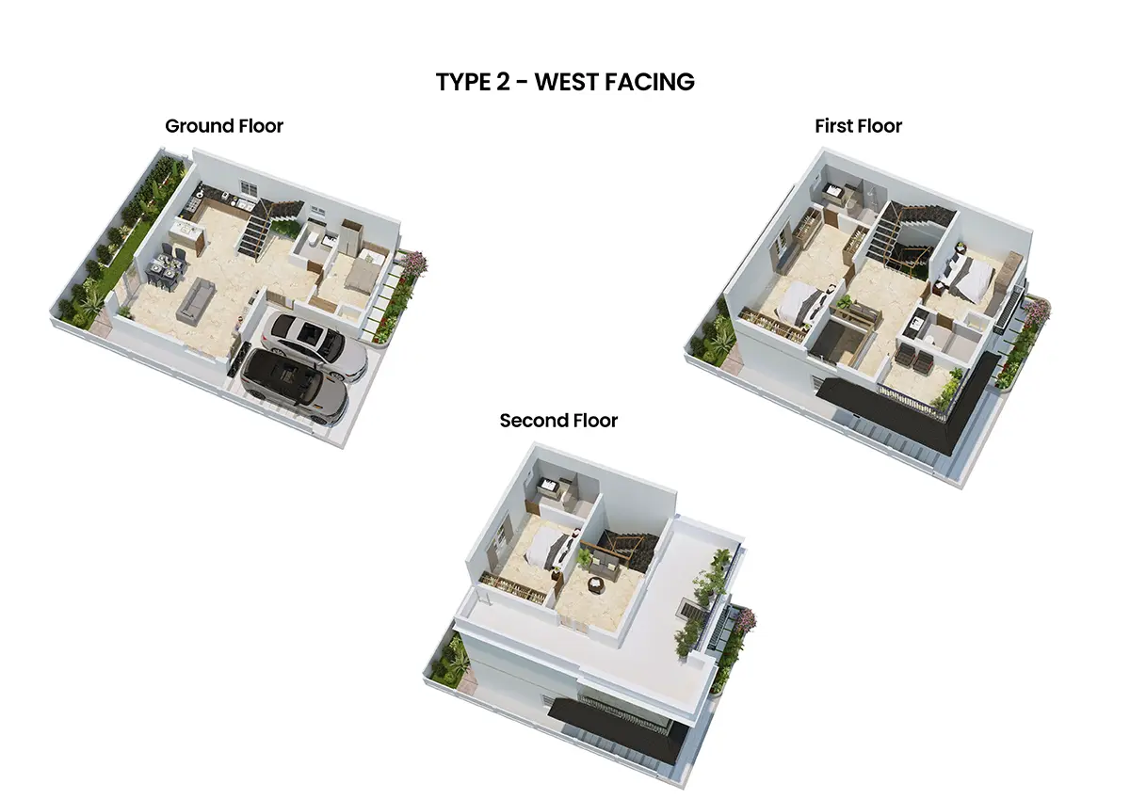
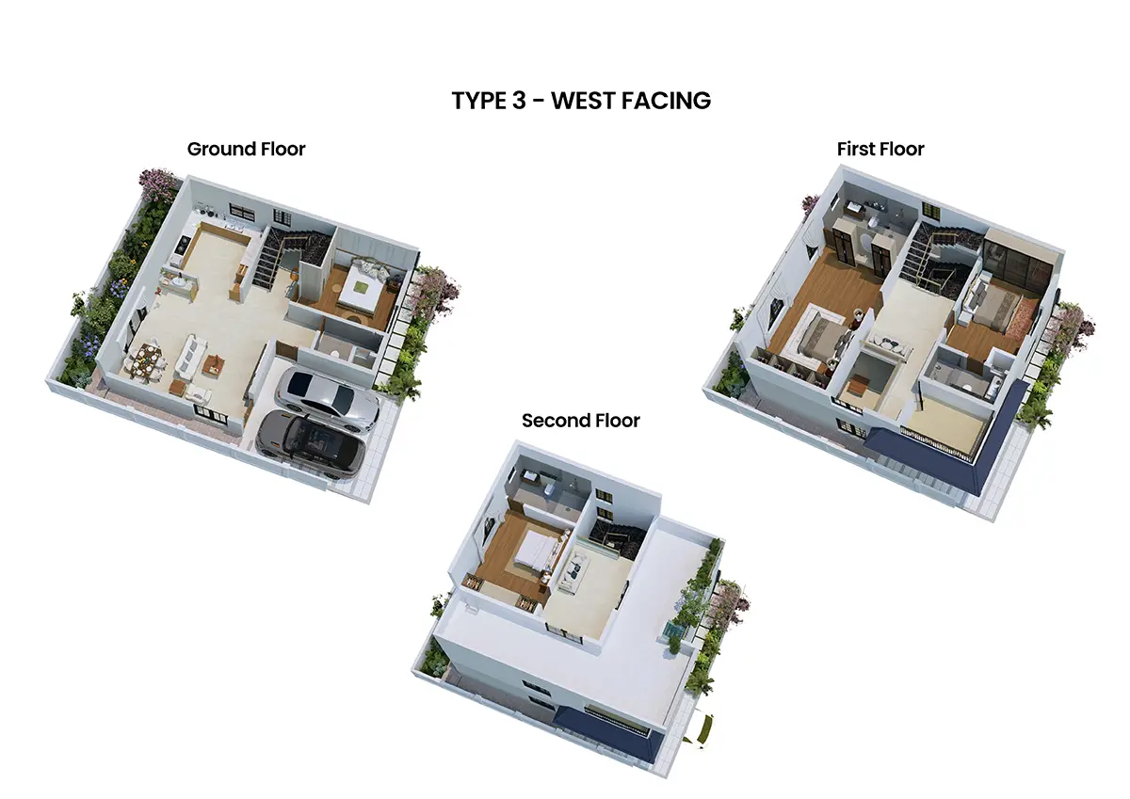
It is the floor plan where the notion of space either stands true to its promise or fails to impress. The key philosophy guiding AR Belle Vie’s floor plan layout is just one – each and every square foot has to be accounted for in a purposeful manner.
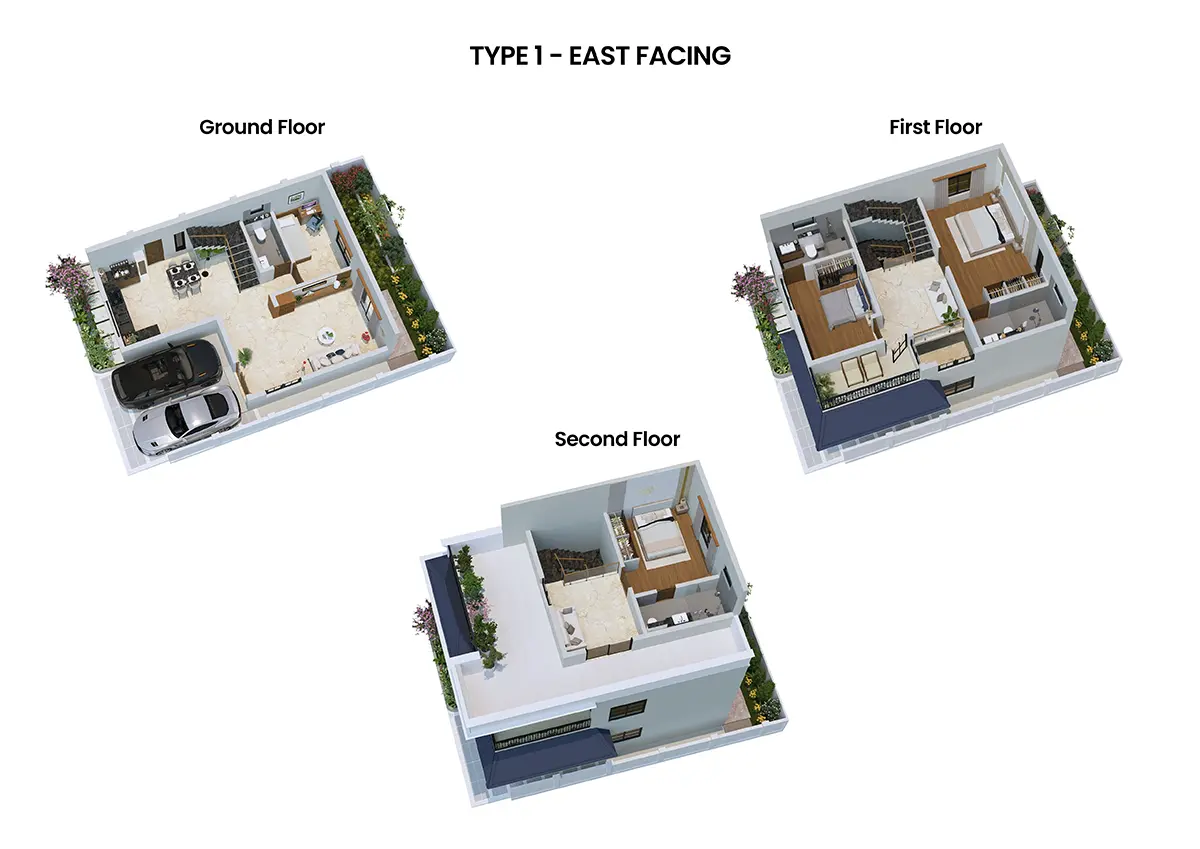
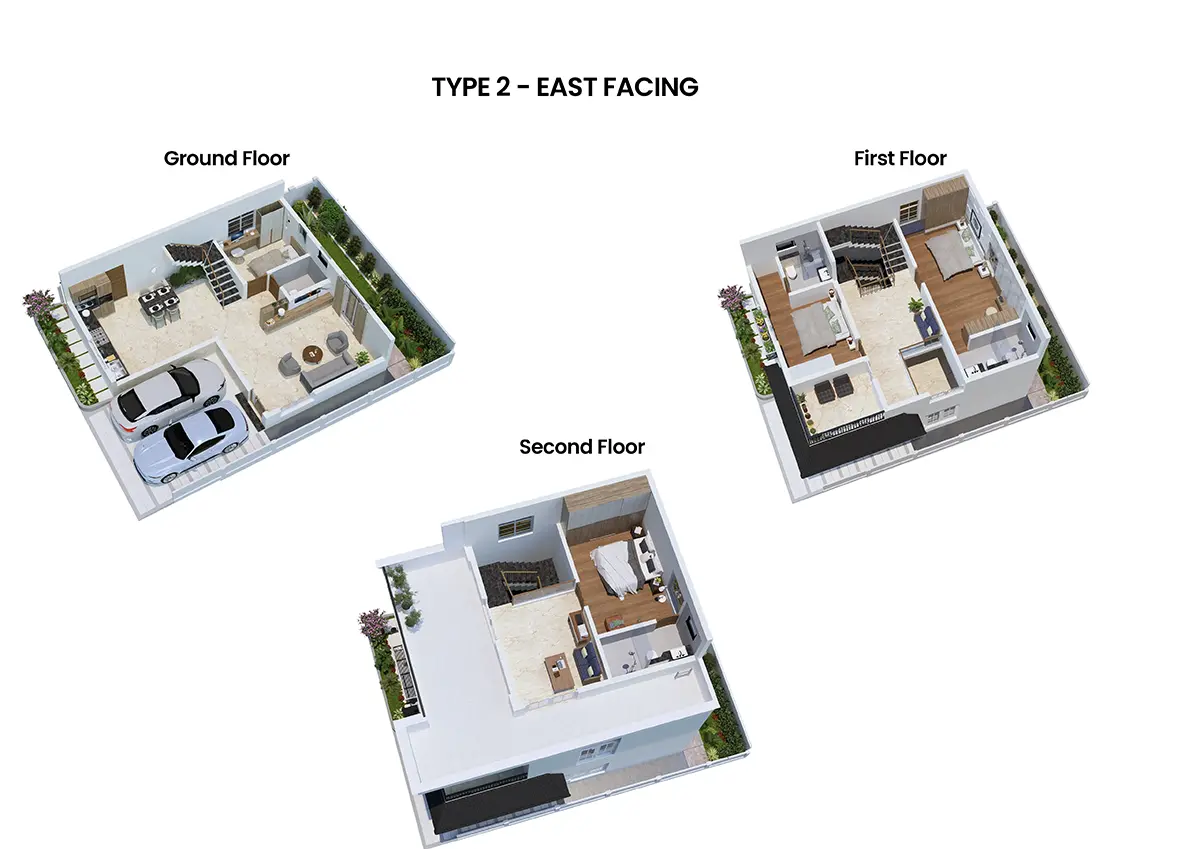
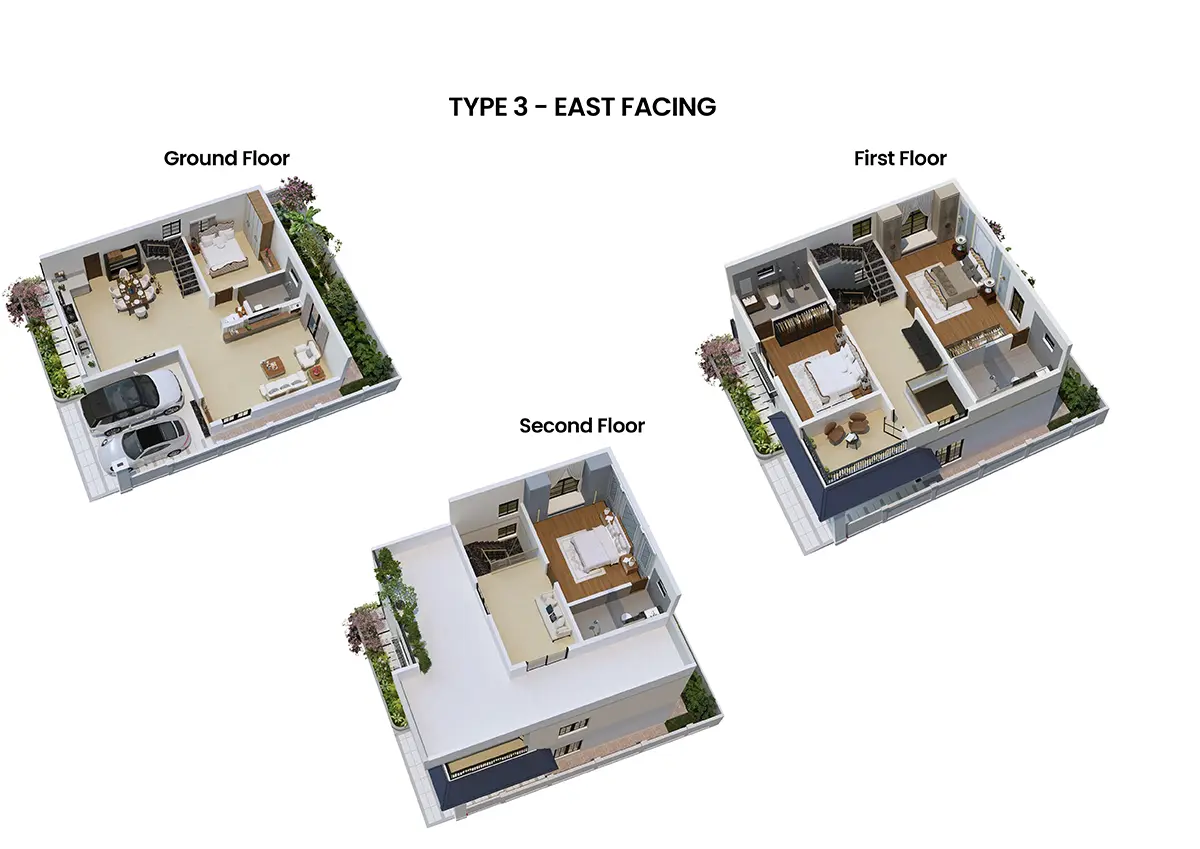
The four villa typologies are: Sereno (2,650 sq. ft.), Pristino (3,000 sq. ft.), Floria (3,650 sq. ft.), and Milano (4,000 sq. ft.), all planned as G+2 structures. This tripartite layout segregates the three floors naturally; the ground level is allocated for entertainment and functionality, whereas the two upper levels are reserved as relatively quieter spaces for bedrooms and personal areas. The separation benefits households with elderly members and young children.
The French-inspired architecture at AR Belle Vie isn’t a decorative facade but influences structural elements, thereby allowing for larger window openings, symmetrical elevation, pitched roof accents, etc. To render a classic aesthetic, and more importantly, a sense of permanence that sets AR Belle Vie apart from monotonous box designs typically associated with this price bracket.
Each villa will feature a private backyard – a space that is the outdoor extension to the house, where you can plan your private garden, build a play area for the kids, or even a quiet sit-out area in the evenings, which is completely yours in an exclusive gated community.
Natural light and cross ventilation have been incorporated in each floor plan so that rooms would maximize light throughout the day and not rely on artificial light, and also ensure bright spaces around common areas like passageways and staircases, the little things that make a big difference on a day-to-day basis, and not typically found in project brochures.
For people who would buy 4 and 5 bhk villas in Whitefield, it would be one of the most important documents other than the sale agreement. We recommend that every buyer look into the actual drawings that are made available above and not go by the pictures.
Why Whitefield Is the Right Location for a Villa Investment
Whitefield has developed over the last 20 years not as a real estate story, but as an infrastructure story. Each major infrastructure upgrade in terms of connectivity, jobs, and amenities within East Bangalore either revolved around or passed through Whitefield, and that trend has not abated.
It is the epicentre for one of the highest clusters of Indian and MNC tech and business establishments, with ITPL, Bagmane Tech Park, RGA Tech Park, Prestige Tech Cloud, and Sattva Tech Park employing hundreds of thousands of professionals. Such sustained housing demand is neither speculative, hence ensuring rentals as well as capital appreciation.
The infrastructure development around Whitefield has kept pace with job creation, and with the metro rail Purple Line running through the area, residents have mobility without relying solely on roads. The STRR will only further integrate Whitefield with major radials and improve intercorridor travel once operational.
Social infrastructure is comprehensive by Bangalore standards, with both International schools and multi-specialty hospitals. International schools, malls, and entertainment facilities are either already in place or being built, a boon for families with children that value the proximity to DPS Whitefield, Whitefield Global School, or Bangalore International Academy.
A Villa investor gets a location that is an established address, which newer micro markets cannot deliver. The good name of Whitefield carries itself in value in a way which is unlike that of locations peripheral, even to very well-connected micro markets.
The STRR connection at Devangondi, placing AR Belle Vie right on the edge of the corridor, is the truly differentiating factor. With connectivity and direct access, the project avoids the density pitfalls, which make more centrally located locations undesirable.
4 & 5 BHK Villa Configurations — Choose the Right Size for Your Family
AR Belle Vie provides four distinct villa typologies, each catering to a distinct stage of family life, and a distinct relationship with space. While most developments provide one typology with a minor alteration or two, the four AR Belle Vie villas offer substantial differences in plot sizes, floor area, and a resulting lifestyle.
Sereno-2,650 sq. Ft. SBA Entry into AR Belle Vie, the Sereno is perfect for 3-4 person nuclear families seeking villa living without the high maintenance of larger homes. All the benefits of an AR Belle Vie home – a private backyard, G+2 structure, and French-inspired architecture – at a practically manageable size.
Pristino-3,000 sq. Ft. SBA An increase in space designed for the working-from-home couple or anyone requiring a separate study/office on a separate level. The increase in floor area in the Pristino allows for varied bedroom arrangements and common areas.
Floria-3,650 sq. Ft. SBA The Floria is ideal for larger families or those wishing to house multiple generations, providing ample room to comfortably entertain long-term guests, house a home office, and sustain everyday family life, something that tends to outgrow a smaller space with time.
Milano-4,000 sq. Ft. SBA The most commodious typology at AR Belle Vie, the Milano is considered a long-term investment, ideal for buyers who plan on their villa being a home for their families over 10 years or more, adjusting to varying family requirements over time, without making any concessions.
All four typologies are available with both East and West facing orientations (North facing on select plots) – download each of the floor plans from above; they are undoubtedly the most helpful document to reference before visiting the site.
Amenities at AR Belle Vie — What 40+ Amenities Actually Mean
Nearly every new villa community in Whitefield has a heading like “40+ amenities.” In AR Belle Vie, it’s important to know that “40+” isn’t just an industry statistic, as the type of and sheer variety of these amenities here are significantly different.
The “40+” amenities at AR Belle Vie break down into the three main categories of Sports & Fitness, Leisure & Wellness, and Community & Social. These aren’t all just part of a central clubhouse; outdoor amenity areas are dotted all across the 25-acre development, meaning that those residents in more distant portions of the neighborhood don’t have to walk a mile to get some fresh air.
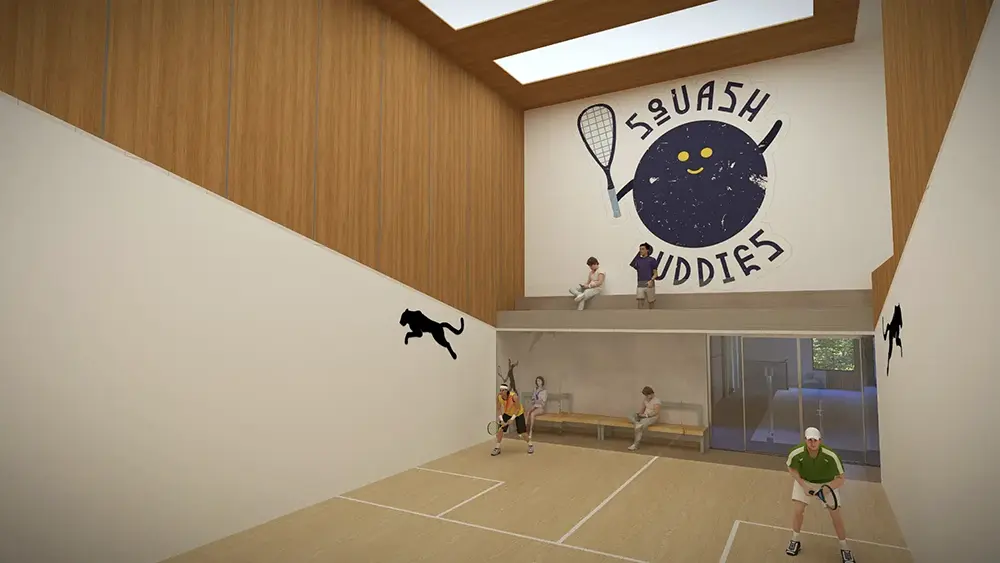
Amongst other amenities, Sports & Fitness boasts a full-sized tennis court, a badminton court, a pickleball court, multi-purpose sports courts, a cricket pitch, a squash court, and a dedicated jogging trail. This is an array of sports amenities normally seen in larger townships, not villa communities.
Leisure & Wellness includes a yoga deck, a reflexology path, a mindfulness pavilion, and wellness zones bordering the 700-acre forest boundary; these areas aren’t just “decorative”, as the forest backdrop makes for quality of air and ambient quiet that actually differs from morning practices here, from those elsewhere in more urban enclaves.
The Community & Social areas have a café, bridge walk, canal-view seating areas, landscaped archway pathways, a rock garden, a pergola, a gazebo, and even a dog park, all designed to get people together naturally without the stiffness of scheduled events.
Families will find plenty for the children, too, in the indoor and outdoor play areas, as well as a mini golf course and dedicated kids activity areas within the clubhouse. A unique and important consideration for the modern homeowner is the inclusion of pre-installed electric vehicle charging points.
Villa Living vs. Apartment Living — What Changes Day to Day
So, an apartment vs a villa is not a difference of size, rather it is a difference of structure, of how a home is structured around your life, what it enables and what it takes away.
A perimeter in an apartment building is a wall shared with neighbours. Every decision regarding sound, outdoor space, parking for visitors, and use of common space involves direct or implicit bargaining with your neighbors. This is a small nuisance when it happens only occasionally and a serious quality-of-life impediment when it happens daily for years.
A villa in AR Belle Vie has a private backyard as its perimeter. Morning activities, children playing in the afternoon after school, evening get-togethers with family occur in your yard, on your land, outside the notice of neighbours. This structural difference affects everyday life in subtle, immeasurable ways that become readily apparent upon trying each.
The G+2 construction of AR Belle Vie villas creates an effective separation of activities within your home. Living, dining, and kitchen/utility are grouped on the ground floor. Bedrooms are all on the upper two floors and are supplemented by study and private retreats. Elderly relatives are comfortable in ground-floor bedrooms, while older children are pleased with separate upstairs rooms that offer some privacy. For professionals working from home, which is now a given for a significant percentage of Bangalore’s IT workforce, the villa provides the one thing an apartment doesn’t: a space that can be a home and an office without either duty intruding on the other. A home office, situated in an upper-floor room separate from the household’s common living areas, completely changes working from home. An apartment decision in Whitefield is not a dream choice of lifestyle; it is an investment for the next ten, fifteen, or twenty years of your home life.
Investment Case for Villas in Whitefield — What the Numbers Are Saying
Whitefield property prices have seen consistent capital appreciation over the last decade. However, let’s consider the villa proposition against apartments separately since the value drivers are unique to villas.
Ownership of the underlying land. If you are purchasing a villa at AR Belle Vie, you own the actual land the villa stands on. With developable land near established corridors in Bangalore shrinking, the value of this underlying land itself will rise in addition to the structure. Apartment buyers own proportionate title to undivided land, a fundamentally different value proposition.
Limited supply. In and around Whitefield, villa projects typically need a minimum of 15-25+ acres of contiguous land, which is a scarce commodity now that the corridor is aging. Projects like AR Belle Vie are likely one of the last such large-format villa developments near STRR and the Whitefield IT hub. Once this inventory is bought up, existing communities will retain value and appreciate further.
Long-term rental demand. Given proximity to tech parks, it is expected that most villas will appeal to ex-pats and senior IT professionals renting a premium property. In this corridor, gated villas command a 30-40% premium over similar apartments for rent.
STRR effect is yet to arrive. With the ring road not completed across its entirety and at varying stages of construction, properties situated even 300 meters from STRR (as AR Belle Vie is) are priced based on existing connectivity and not on the impact of the ring road, which should still offer increased returns.
RERA Registration Number is PRM/KA/RERA/1250/304/PR/070426/008575. The possession of this property is committed for Feb 2029. Buyers who are getting into this project at the current prices are effectively getting into the property at a pre-infrastructure development stage.
Future-Ready Living – Smart & Sustainable Villa Experience
There is a shift in the way modern homebuyers make their choices of homes. No longer about design or size. Customers have shifted to consumerism, concentrating on functionality and sustainability.
AR BELLE VIE Phase 1 is planned keeping this in mind. The houses have good natural lighting and ventilation. This enhances comfort and saves on energy consumption.
Sustainability is coming to the fore as well. Such aspects as harvesting rainwater and green areas contribute to the long-term residence. They are not mere trends but have practical additions that enhance everyday life.
Another important factor is technology. EV charging and smart home functions are increasingly becoming mainstream. Buyers have a new demand where they expect the homes to be future-ready.
These characteristics enhance comfort and even value to the property.
Future-ready benefits:
- Better energy efficiency
- Use of natural light and airflow
- Eco-friendly planning
- Smart home readiness
These features in new villa projects in Whitefield are true benefits in the long run to buyers who are considering new projects.
Security at AR Belle Vie — What "Gated Community" Actually Means Here
All villa projects tout that it has a gate. All they do is have a gate. The security system of AR Belle Vie, on the contrary, has been planned as an entire layered structure and not as a gateway. The outer boundaries are guarded by boundary walls along with CCTVs at all the entry and exit points, the internal pathways, as well as community public spaces, all the time round. An intercom-enabled security system at the main gate, attended by 24×7 manned security personnel, registers every incoming visitor before he is allowed access to the property. Delivery staff, service providers, contractors, etc., use a different entry gate for maintaining segregation of service movement and the residential block. The internal plan, as important for families with children as the outer boundaries, AR Belle Vie’s layout features 221 villas across 25 acres with extremely low traffic intensity in the internal lanes, unlike in a high-density project. Kids will easily be able to walk through designated, widened lanes and common spaces without facing the risks of crowded internal road networks. The access management for residents is through RFID or resident stickers in combination with boom barriers and separate guest parking so that common resident pathways don’t become a parking lot for outside cars.
Smart home integration. Wiring for video door phones, smart lock readiness, and home automation is all built into the villa, meaning that a smart security layer can be added now or in the future.
Water Security at AR Belle Vie — Why 50 Lakh Litres Changes Everything
Water scarcity is not a problem for tomorrow in Bangalore; many existing residential communities in Whitefield & Sarjapur suffered severely from the water shortage in summers from 2023 to 2024 and the disruption to their families, as none of the buyers anticipated it while buying their villas.
AR Belle Vie was designed bearing this in mind. A reserve tank for 50 Lakh litres, a part of the township infrastructure, will act as a safety buffer that is usually missing from any villa project. One family of 4 utilizes about 600-800 liters a day, a reserve of 50 Lakh litres, is sufficient to sustain all the 221 villas in the township even during periods of extended water supply disruption from external sources.
The three-source water strategy
The water plan at AR Belle Vie is three-pronged.
The first tier is the municipal supply, derived from a BWSSB connection. The borewells, at the township level, make up the second tier, with regular testing and maintenance part of the community management plan. The 50 lakh litre reservoir is the third, an automatic backup to buffer any supply deficiency, either at the township borewell level or municipal connection level without the resident community ever suffering.
Rainwater harvesting
The 25-acre community features rainwater harvesting facilities throughout the site. Water from the rooftops, open spaces and roads drains into recharge pits to restore groundwater within the community’s boundaries, reducing long-term reliance on the public supply and helping meet the community’s sustainability objectives.
For a family purchasing a home for 20 or 30 years, a reliable water supply is not a frill; it is a necessity – and an expensive retrofitting choice at that. At AR Belle Vie, it is part of the design.
Vastu Compliance at AR Belle Vie — East and West Facing Villas, Planned with Intent
The majority of Indian home buyers would not view it as superstitious but rather a method that describes the relationship of space, light and orientation to our daily lives. AR Belle Vie openly caters for this aspect within its design process.
All four villa typologies (Sereno, Pristino, Floria & Milano) can be either East or West-facing; selected plots would also allow for North-facing configuration. Traditionally, the East-facing configuration would be most popular according to Vastu as the sun would pass through the main entrance and living areas, providing warmth and light to begin the day. When positioned appropriately, a West-facing dwelling will allow for light to penetrate the rear of the property as day continues into the evening, transforming the secluded backyard into a bright evening haven.
What to look for in the floor plan
In every AR Belle Vie typology, the placement of the kitchen is such that the cook always faces East or South while cooking as per the standard Vastu norm. South-West is considered as a stable zone for resting and is placed as master bedroom in upper floor in most of the arrangements. Provision of pooja/prayer room has been included in ground floor. It’s available in north-east in all typologies.
What AR Belle Vie does not compromise
While most of the projects resort to compromise on natural light and design for the sake of Vastu compliance, at AR Belle Vie, the French-inspired architectural style (large window openings, symmetry of the elevation and floor plans with cross ventilation) takes care of both Vastu orientation and livability.
Buyers desirous of confirming individual unit orientation based on their Vastu needs can seek individual unit orientation map during site visit and discussion with the sales team.
Your Weekends from AR Belle Vie — What Life Outside the Gates Looks Like
Your lifestyle is dictated by the vicinity you live in and AR Belle Vie in Devangondi is located close to Whitefield, East Bangalore, the varied possibilities it provides at hand range from extremely utilitarian to leisurely.
Within 30 minutes
Nexus Whitefield (originally NEXUS Mall) is the largest shopping & entertainment complex-multipex, eating & shopping all at one stop; 35 min on the STRR. To supplement the eastern extension of the weekend dining & shopping experience, the Phoenix Marketcity corridor offers an alternate shopping destination. The closest grocery market town (for everyday needs and a more rural and pleasant shopping experience away from the bustling city malls) is Hoskote, a 15-minute drive.
For those who prefer the outdoors
Probably the most undersold amenity the project provides for the weekend traveler is the 700-acre reserved forest located just next to AR Belle Vie. In fact, early morning walks along its border are a reality on any day, not an idealized marketing statement. While Nandi Hills itself can be reached in under 90 minutes on a Sunday morning, this trip would be immensely simplified once STRR is completed, linking Devangondi directly to the NH-44 artery. Manchanabele dam and reservoir, day trips to Shivanasamudra falls, and visits to the Hesaraghatta grasslands are also possible within a two-hour radius for those with younger kids, suggesting that AR Belle Vie is a strong base for the nature enthusiast in many cases.
The IT professional’s weekend
For ITPL, Brigade Tech Gardens, or Sattva Tech Park employees working from the office, it’s exactly the reverse. Silence, space, and zero commute worries over the weekends. The amenities at AR Belle Vie are tailored for a lifestyle where you wouldn’t step out on weekends anyway. The 38,000 sq.ft. Clubhouse, the jogging track, Sunday co-working spaces for your weekend workarounds, the cafe, etc., are created so that you don’t even feel the need to leave your community on most of your weekends. However, if you plan to, the opportunities are plenty!
The Low-Density Advantage — What 25 Acres for 221 Villas Means in Practice
In any villa project review, the few things most people look at are the price, the dimensions, and the specification list. Very rarely do any question the density- and this is by far the most critical on quality of life! Density in a villa township is simple: total villa units divided by the total land area. AR Belle Vie offers 221 villas over 25 acres, which equates to approximately 8.8 villas per acre, one of the lowest density figures in villa projects launched around Whitefield in the past 5 years. The other villa projects of the township variety that have launched over the last 5 years in the Sarjapur/ Varthur corridors, in most cases, have figures ranging between 15 and 20 villas per acre, and that means smaller plots, narrower internal roads, and more congestion.
What lower density means inside the community
The first thing you see as a difference is the road width on the interior of the development. AR Belle Vie has a main interior roads which is sufficiently wide enough to two cars to pass with pedestrian room on each side of the road. In high-density villa developments, internal roads are generally to code minimum width – adequate for vehicular access but not very conducive to families out for a walk.
The second difference you will notice is the amount of green space. Since there are fewer homes per acre, a greater percentage of the entire property is available for landscaping, parks, walking trails, and common amenity areas. The canal walk, the rock garden, the pretty bridge, and the pergola common areas at AR Belle Vie could not be included in a denser project.
The third difference you’ll find is noise. At 8.8 homes per acre, there is some noticeable separation between homes. The private backyard of one home does not run parallel and immediately adjacent to another home, with only a property wall separating them as the entire compound. The space between homes at Belle Vie is something you can feel.
Why this matters for resale
Low-density communities hold their resale value better than high-density ones as the project ages. The reason is simple: the common areas, roads, and green spaces in low-density communities degrade more slowly because they are used by fewer households. A community of 221 families sharing 25 acres of infrastructure is a fundamentally different maintenance proposition from 400 families on the same land. Buyers in the secondary market — 5 or 10 years from now — will pay a premium for a community that still feels like it did on possession day.